





4.700 €
Rent

Escaldes-Engordany
A magnificent, fully renovated 202 m² property, perfect for enjoying the tranquility of a residential setting without sacrificing proximity to all amenities.
Its three-level layout optimizes space, clearly separating the entrance area, the living area, and the private sleeping quarters. With the exception of the bathrooms, all rooms are exterior-facing, allowing for abundant natural light and pleasant views.
Layout:
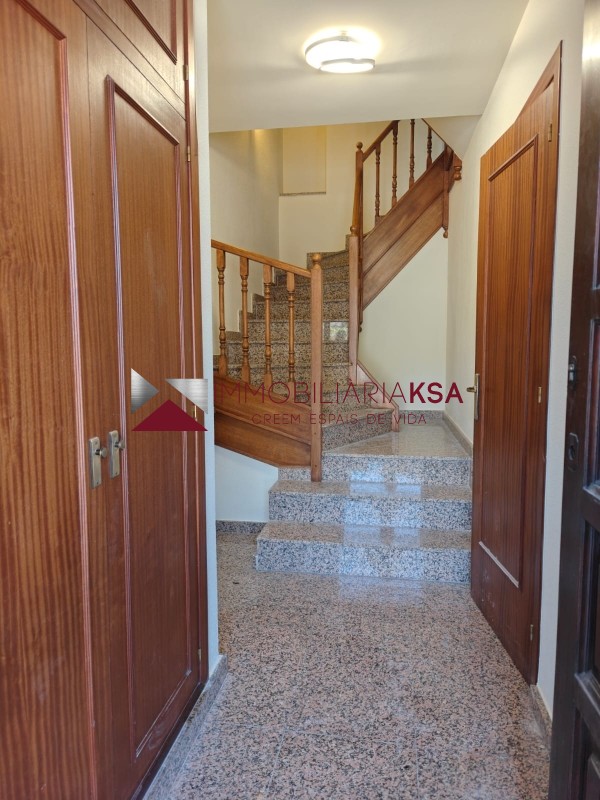
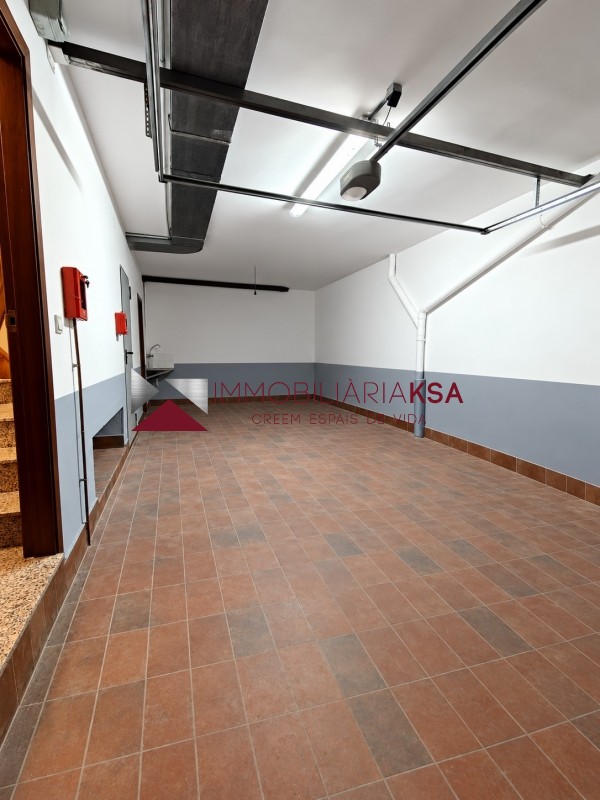
Ground Floor: Spacious garage with capacity for two cars, a practical storage room with a utility area, the boiler room, and a welcoming entrance hall.
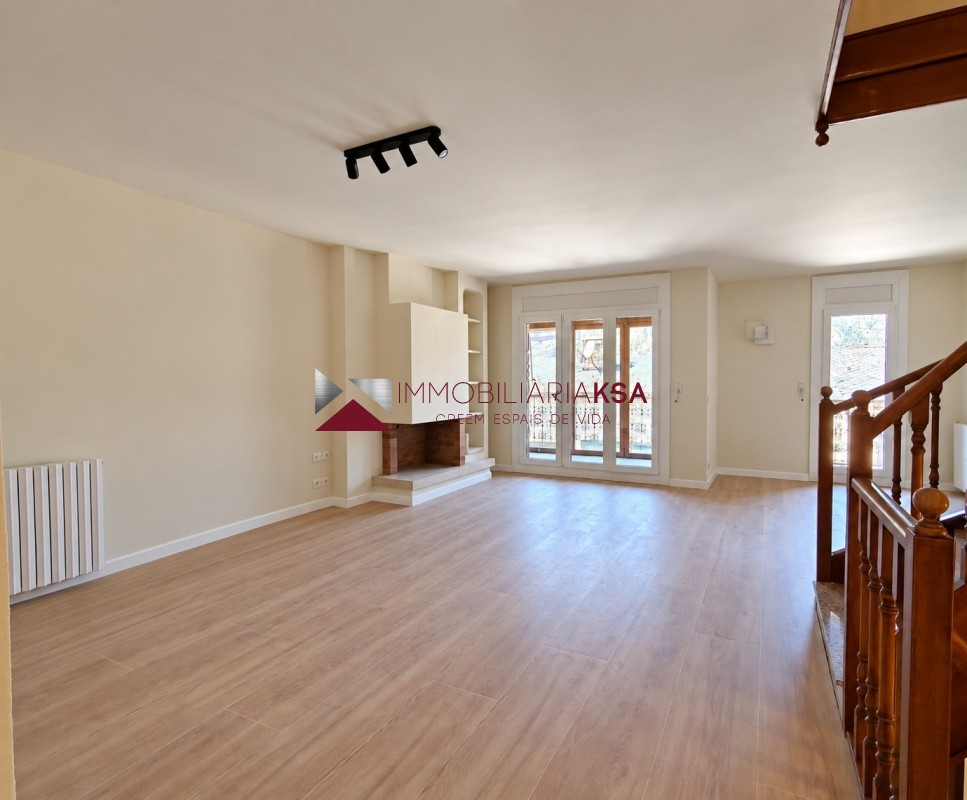
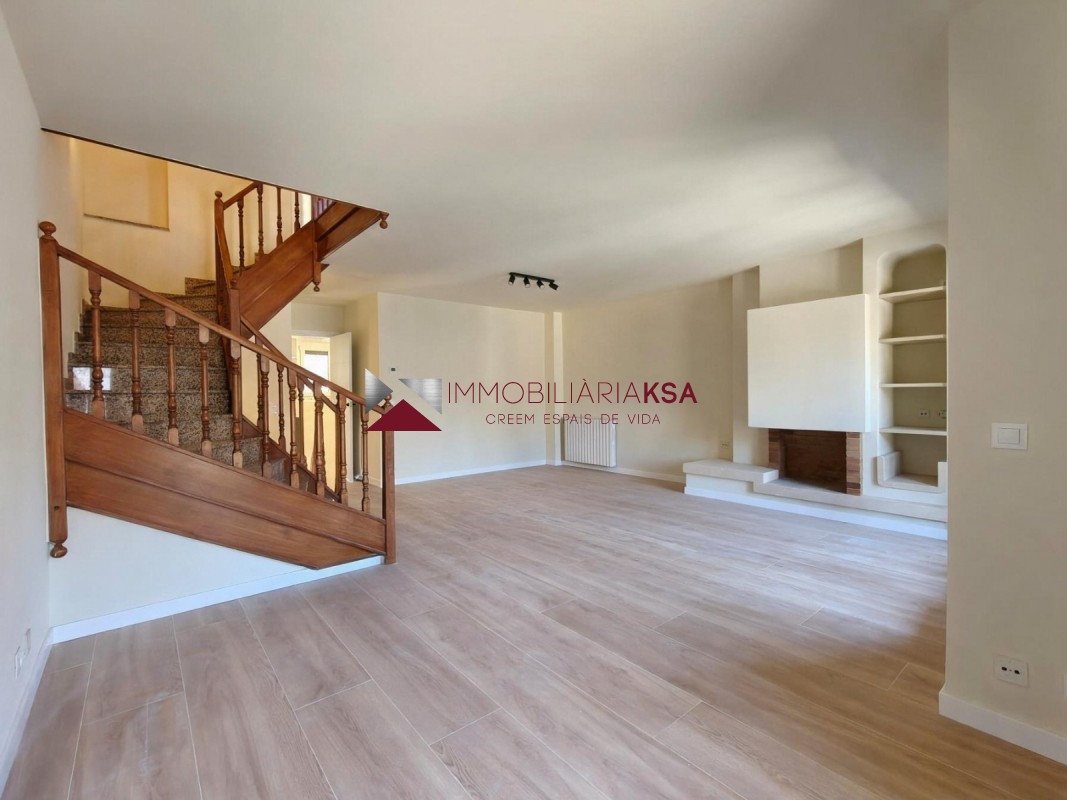
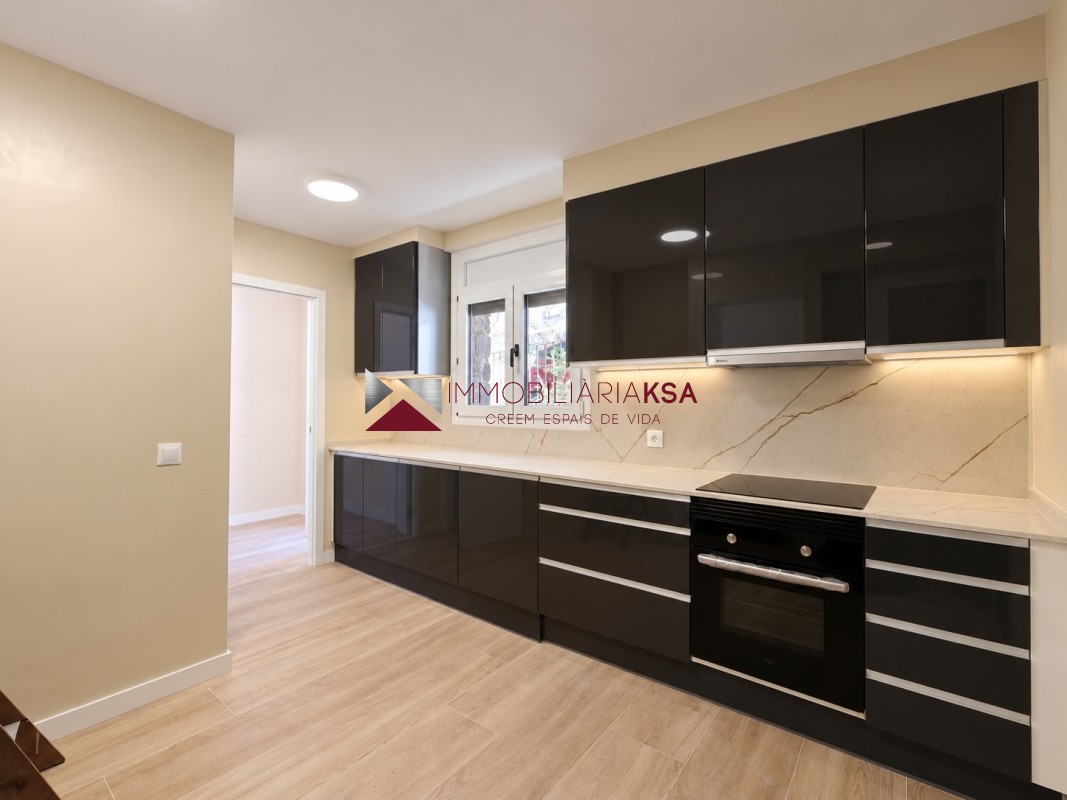
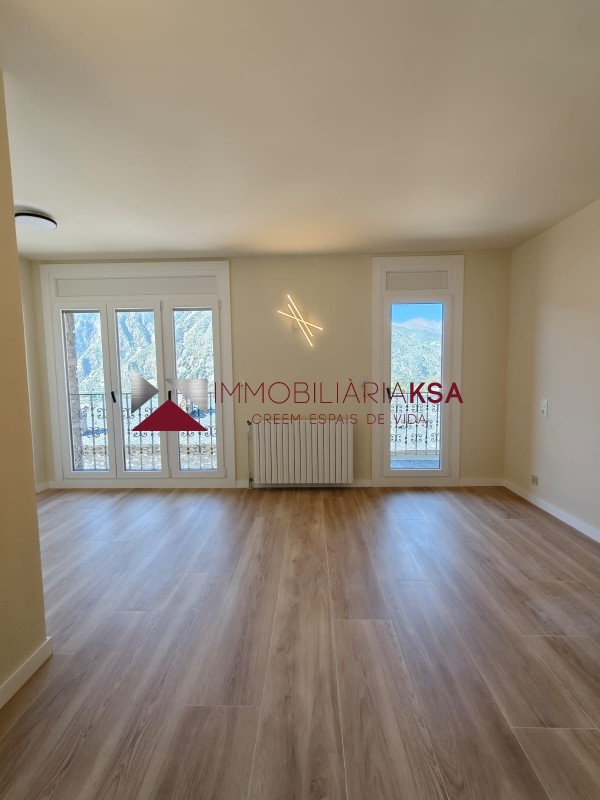
First Floor: A spacious, light-filled living-dining room featuring a fireplace and direct access to a fantastic terrace ideal for relaxing and taking in the views. This floor also includes a guest toilet and a large, independent kitchen with space for a casual dining table, a laundry room, and access to an outdoor area at the rear of the house.
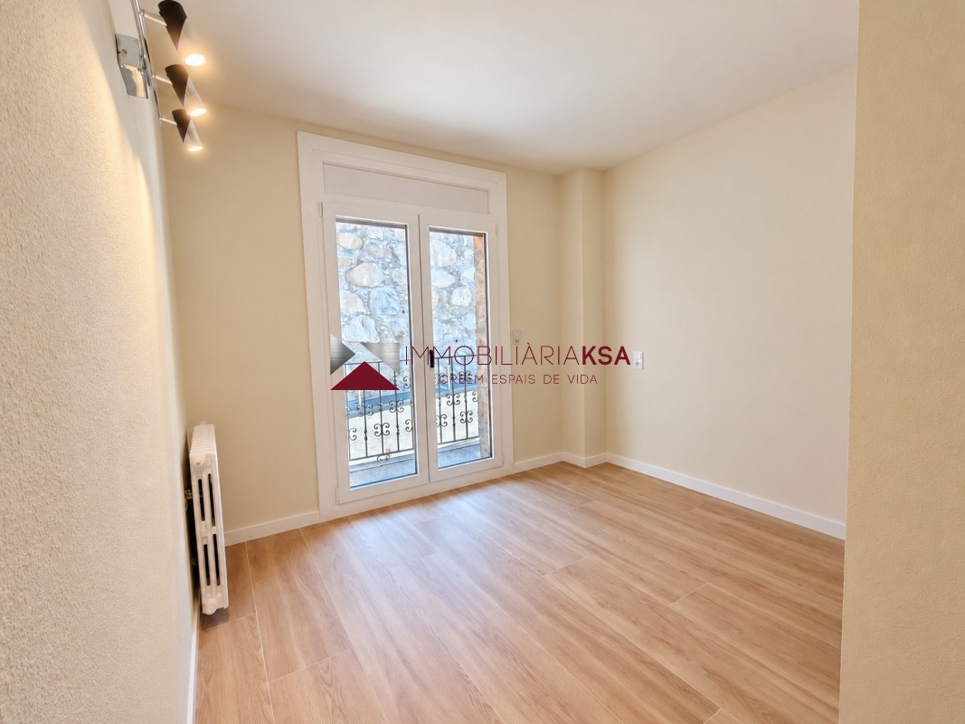
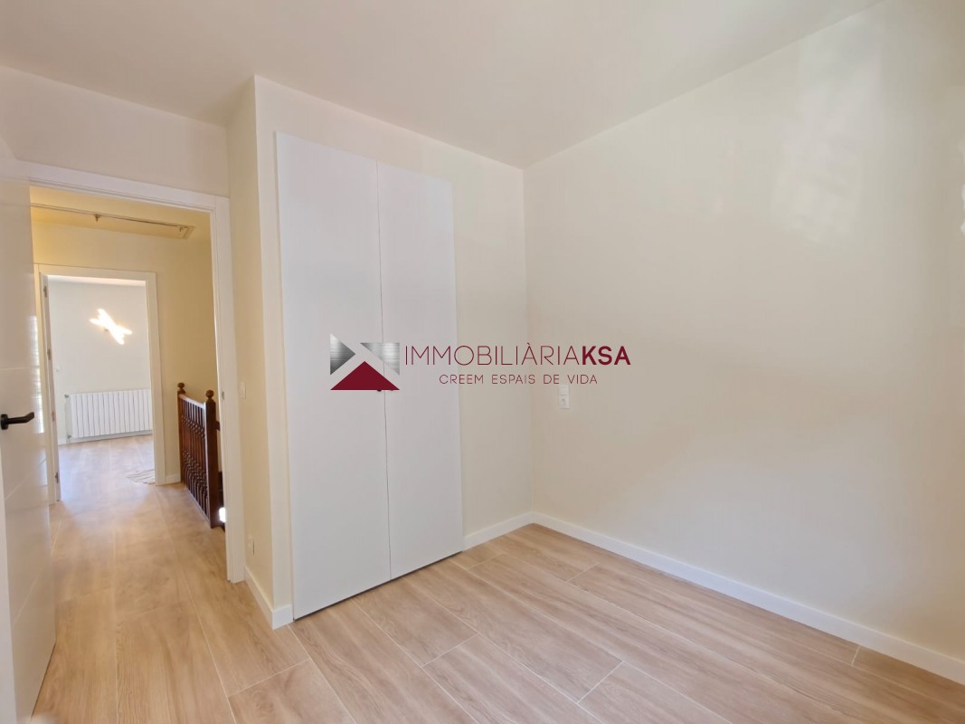
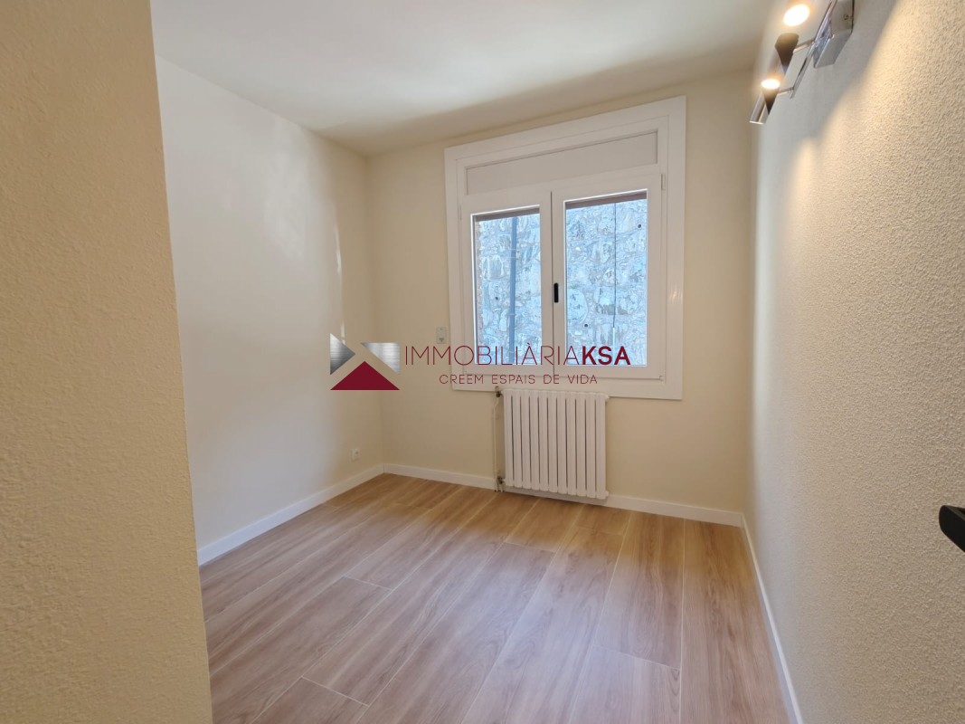
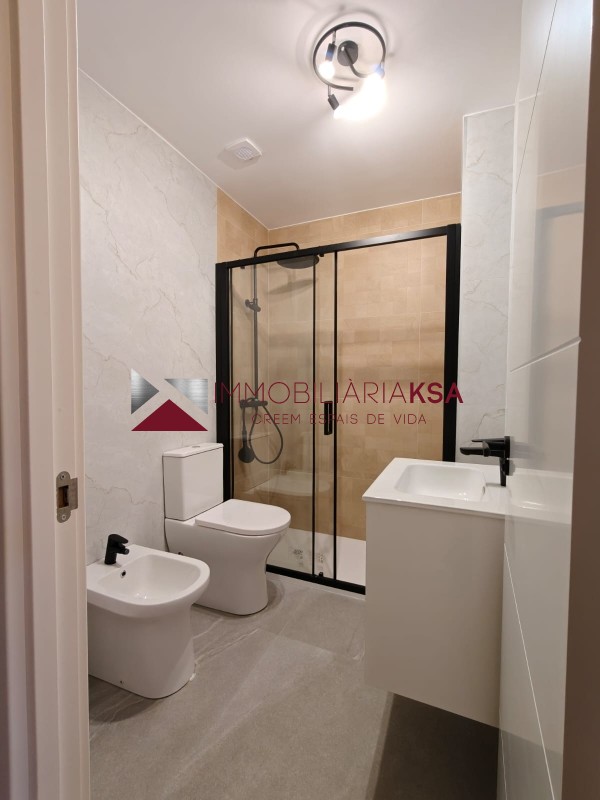
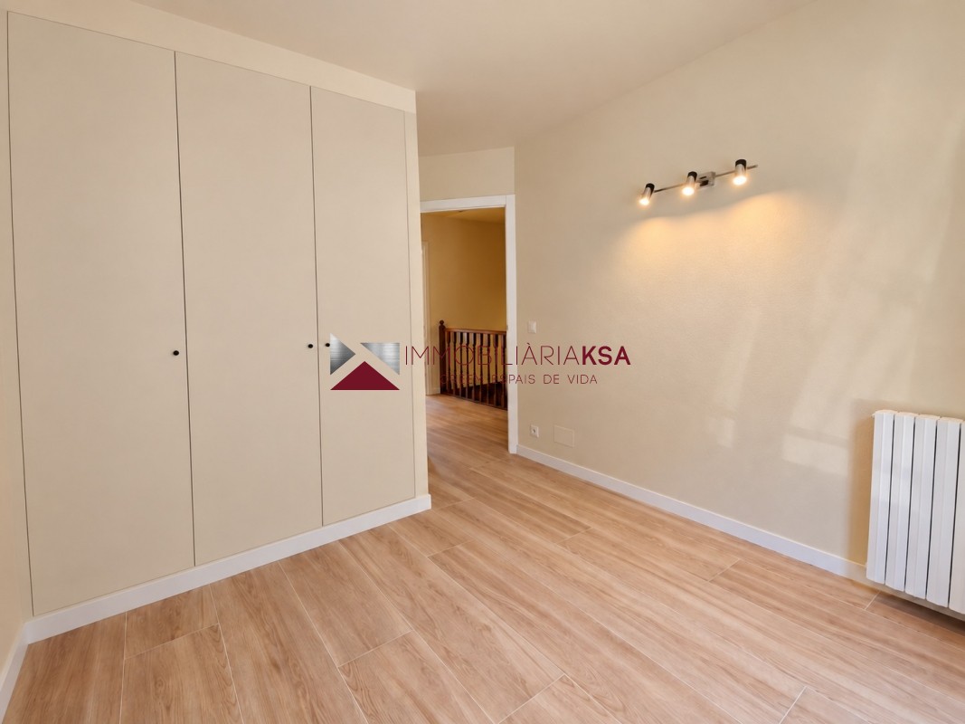
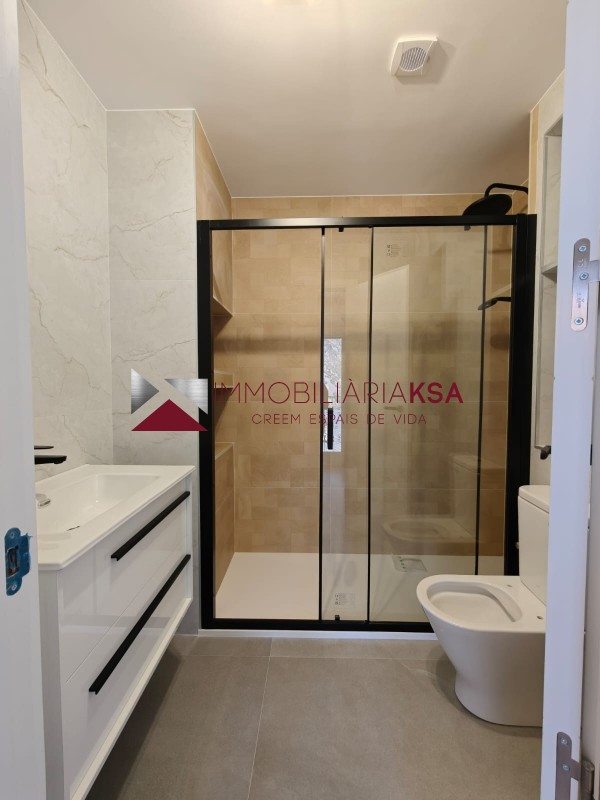
Second Floor: The sleeping area, comprising a spacious en-suite master bedroom with a shower and a private terrace offering views. Additionally, there are two exterior double bedrooms and a second full bathroom with a shower serving this level. All bedrooms feature built-in wardrobes.
A renovated, light-filled home with an excellent layout featuring terraces, views, and a garage situated in one of the quietest and most sought-after areas of Escaldes-Engordany.
 Terrace Terrace |
Parking |
Fireplace |
Washing place |
| Sun |
Mountain views |
Closed kitchen |
Equipped kitchen |
| Gasoil heating |
Balcony |
Storeroom |
Tile |
| Parquet floor |
Suite |
Bathroom with shower |
Reformed |
| Built-in wardrobes |
Unfurnished |
Attic |
immobiliariaksa.ad powered by 


